























Address
Hc 64 Box 6015, West Plains, MO
Price
$ 1,000,000
Property Attributes
- MLS#60302772
- TypeSingle Family
- Listing Status Active
- CountyDOUGLAS
- CityWest Plains
- Zip65775
- StyleTraditional
- Year Built2010
- Taxes$ 3177
- Price$ 1,000,000
- Bedrooms6
- Full Bathrooms4
- Half Bathrooms1
- Sqr Footage4606
- Lot Size65 Acres
Data Source:
Southern Missouri Regional MLS (SOMO)
Property Description
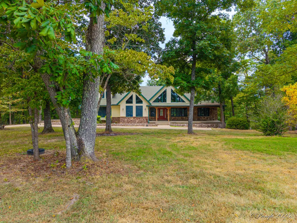
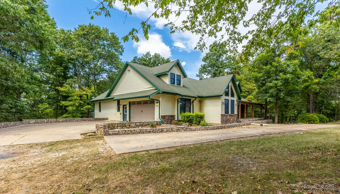
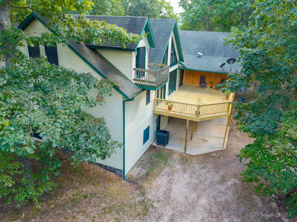
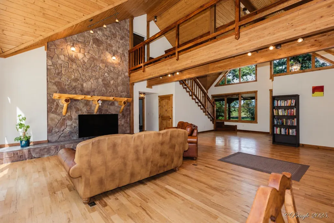
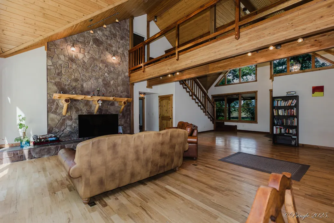
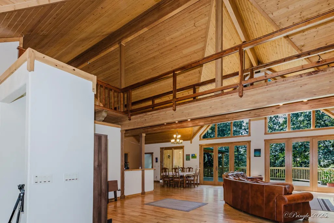
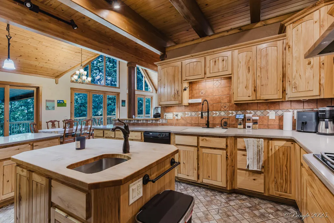
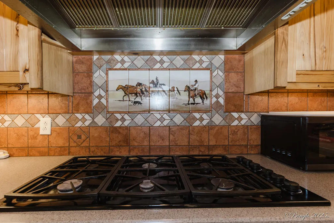
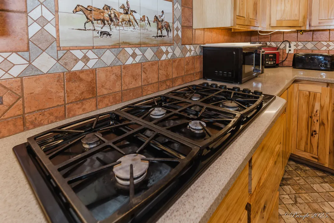
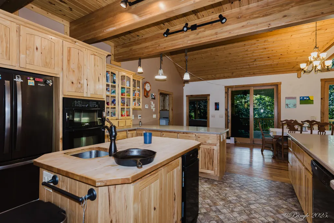
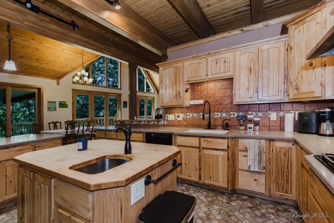
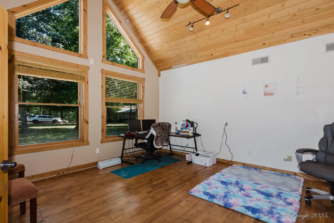
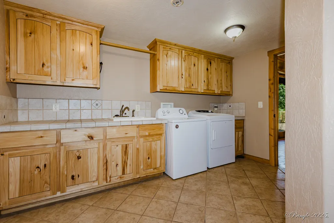
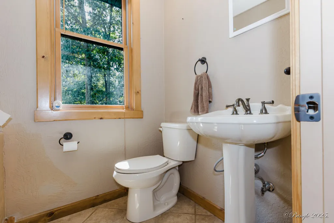
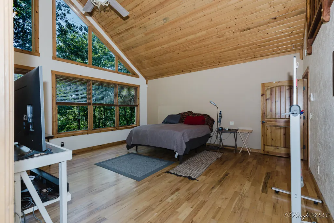
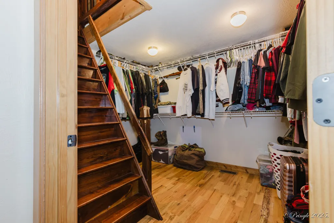
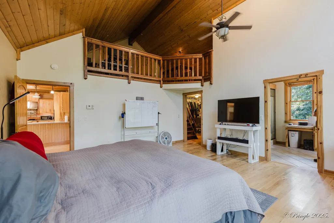
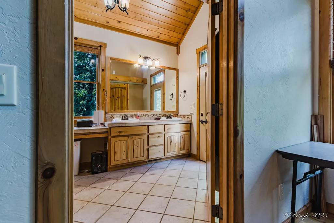
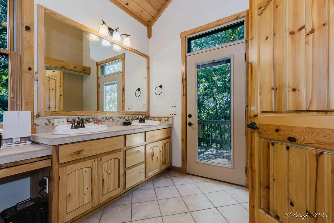
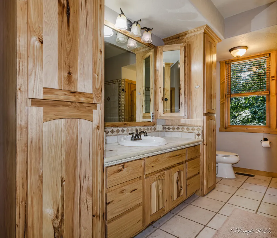
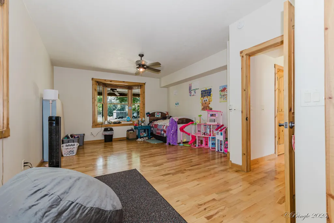
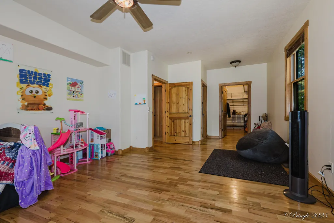
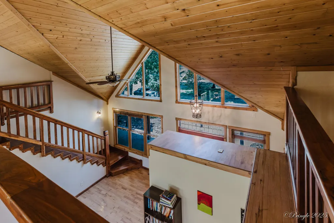
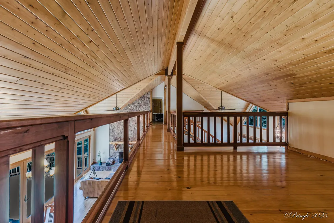
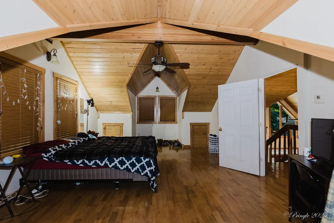
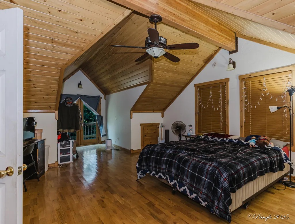
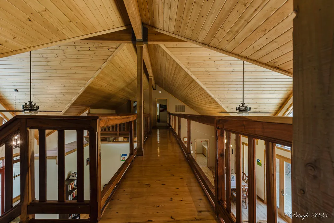
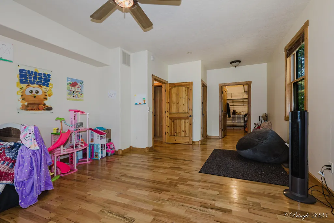
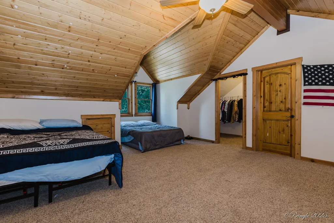
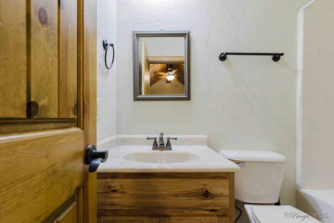
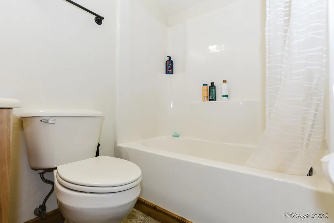
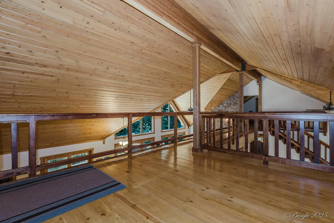
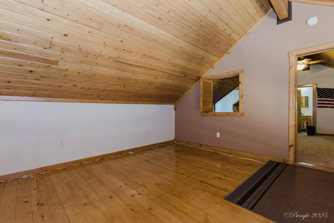
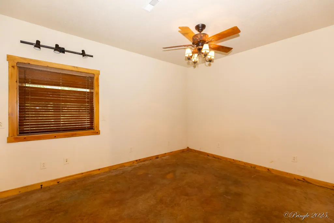
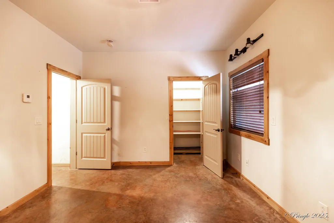
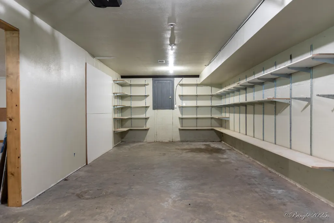
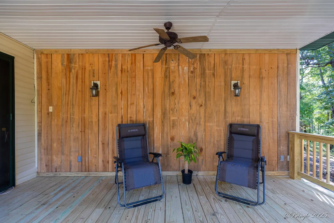
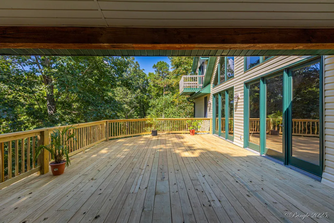
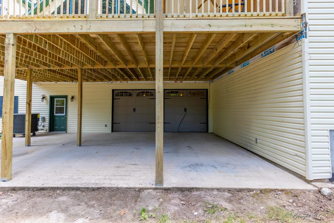
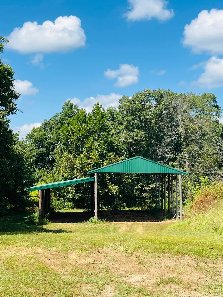
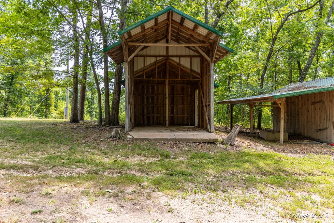
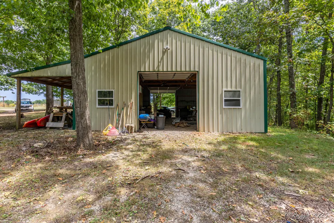
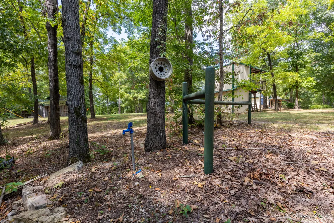
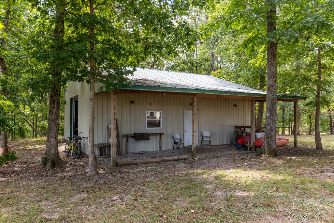
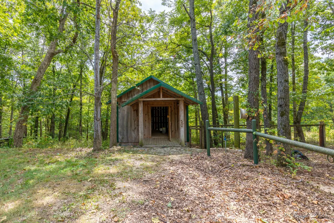
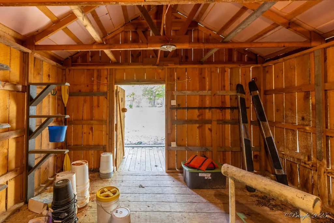
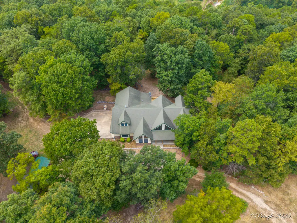
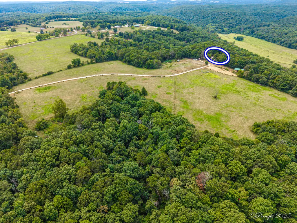
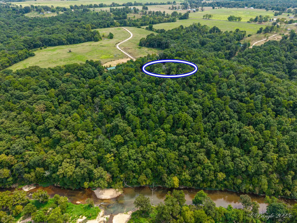
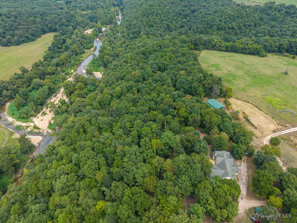
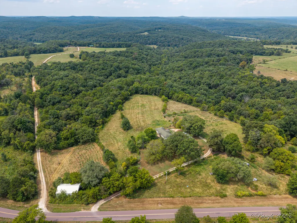
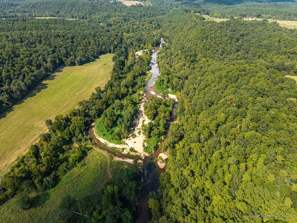
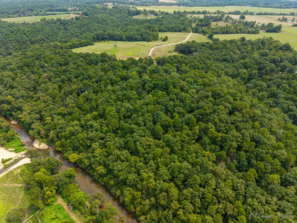
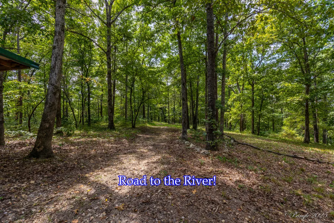
Set on 65+/- acres of rolling pasture and mature timber, this custom-built 4,600 sq. ft. home offers exceptional North Fork River frontage and a large natural spring, creating a rare combination of beauty, recreation, and functionality. The open floor plan and thoughtful design provide flexibility for a variety of lifestyles.The home features six bedrooms with two on each level, making it ideal for large families, guests, or multi-generational living. The spacious primary suite includes a private loft office overlooking the bedroom, while the main-level office could easily serve as a seventh bedroom. The chef's kitchen is designed for both everyday living and entertaining with a 6-burner propane cooktop, double ovens, abundant cabinetry, and all appliances included. A large laundry/mudroom with soaking sink provides additional convenience.The finished walkout lower level features 10-foot ceilings and two oversized flex rooms with insulated overhead garage doors, offering endless possibilities for hobbies, a workshop, storage, fitness space, or recreation.Outside, enjoy established stone garden beds, productive pasture for horses or livestock, mature timber for hunting and recreation, and outstanding water features. Horse enthusiasts will appreciate being adjacent to North Fork River Ranch Horse Camp with direct riding access to the Mark Twain National Forest trail system. Additional improvements include a 35'x20' drive-through shop with 10-foot doors and a 35'x9' lean-to, a 50'x50' hay barn that also accommodates RV storage, and a 30'x50'x15' barn with half concrete flooring.Whether you're looking for a luxury country home, equestrian property, working farm, recreational retreat, or private riverfront escape, this one-of-a-kind property offers an exceptional combination of land, water, and improvements. Additional purchase options with less acreage are available to fit your needs.
| Elementary School | Middle School | High School |
|---|---|---|
| Willow Springs Elementary School | Willow Springs Middle School | Willow Springs High School |
| Price History | |
|---|---|
| 8/21/2025 | Listed $1,300,000 |
| 2/18/2026 | 12$1,150,000 |
| 9/19/2026 | 14$1,000,000 |
General Features
| Sewer | Septic Tank |
|---|---|
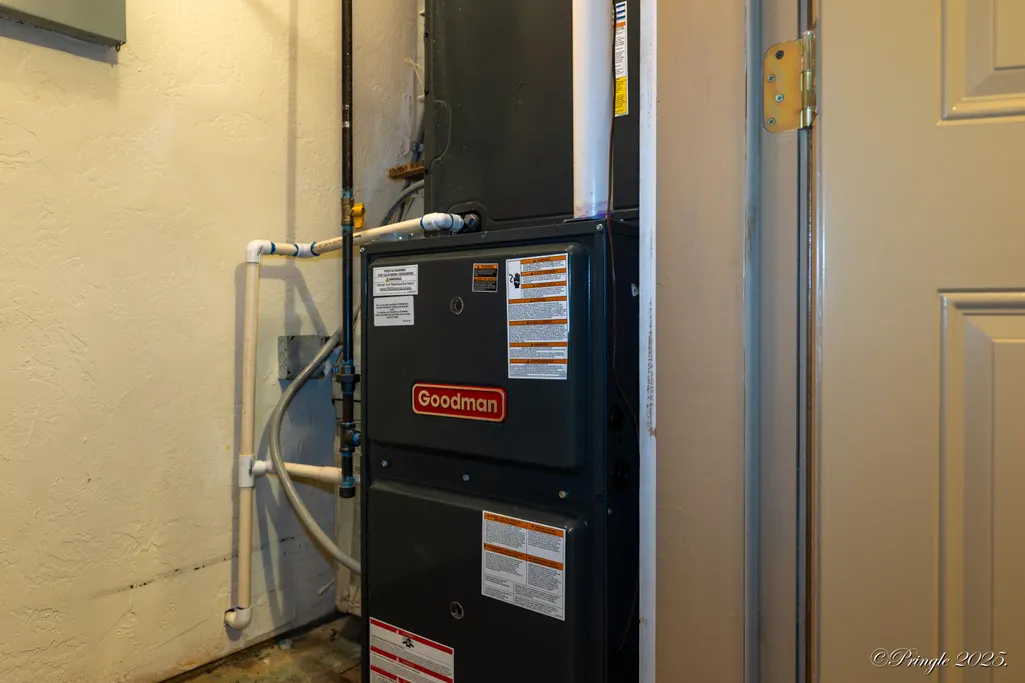
| Heating | Forced Air,Heat Pump Dual Fuel,Central,Zoned,Heat Pump |
| Cooling | Central Air,Ceiling Fan(s) |
| Possession | Negotiable |
| Roof | Shingle,Fiberglass |
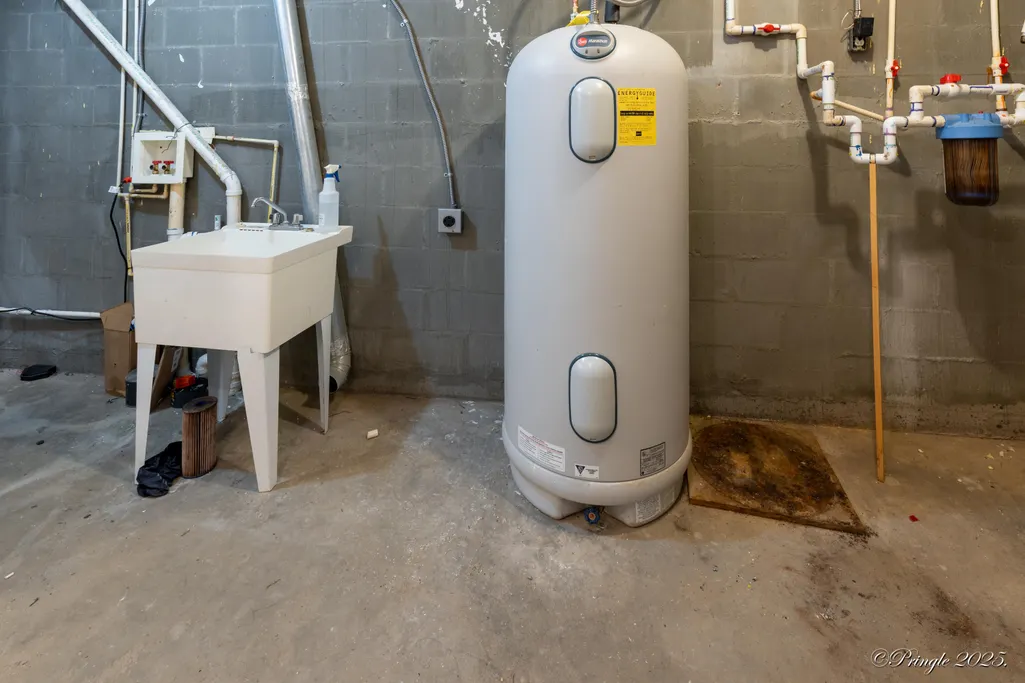
| Appliances | Dishwasher,Propane Cooktop,Wall Oven - Double Propane,Ice Maker,Dryer,Washer,Refrigerator,Water Softener Owned,Trash Compactor |
| Garage Spaces | 6 |
| Patio/Porch Features | Covered,Front Porch,Deck |
| Architectural Style | Traditional |
| Security Features | Smoke Detector(s) |
| Construction Materials | Stone,Vinyl Siding |
| Year Built | 2010 |
| Stories Count | 2 |
| Township | 25 |
| Levels | Two |
| Property Subtype | Single Family Residence |
| Tax Year | 2024 |
| County | Douglas |
| Property Type | Residential |
| Subdivision Name | N/A |
| Garage Y/N | Yes |
| Other Structures | Outbuilding,RV/Boat Storage,Other |
| Full Baths | 4 |
| Status | Active |
| Directions | Willow springs 76 to 181 toward Dora to right on AA 1.6 miles to property on the right driveway right next to the barn |
| High School | Willow Springs |
| City | West Plains |
| Elementary School | Willow Springs |
| Tax Annual Amount | 3177 |
| Middle/Junior High School | Willow Springs |
| Standard Status | Active |
| Vacation Rental | No |
| Docks/Slips | No |
Interior Features
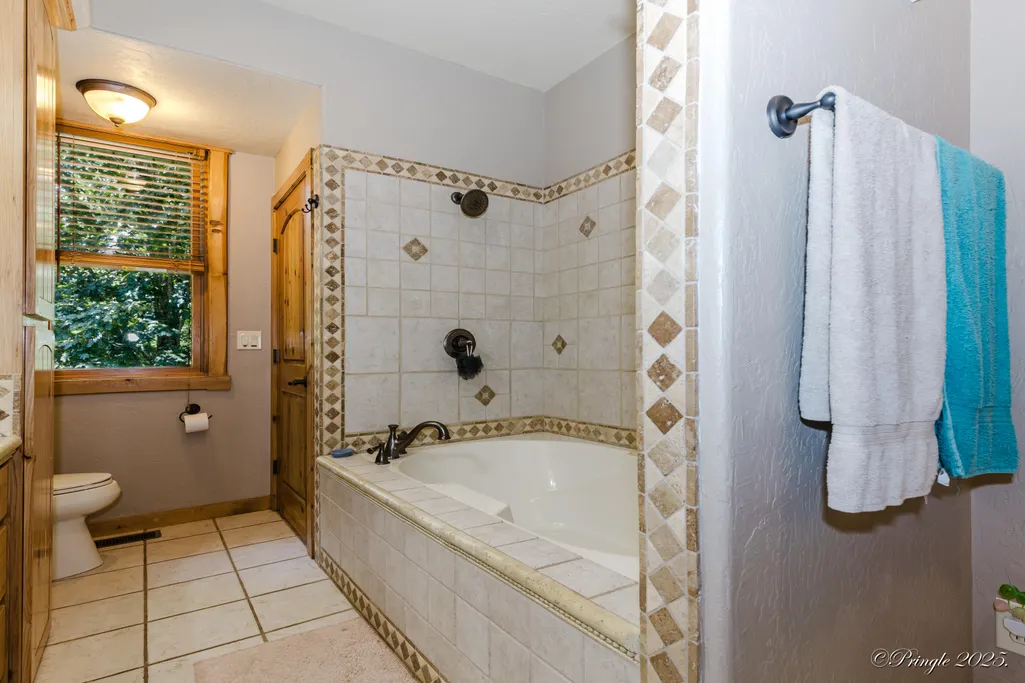
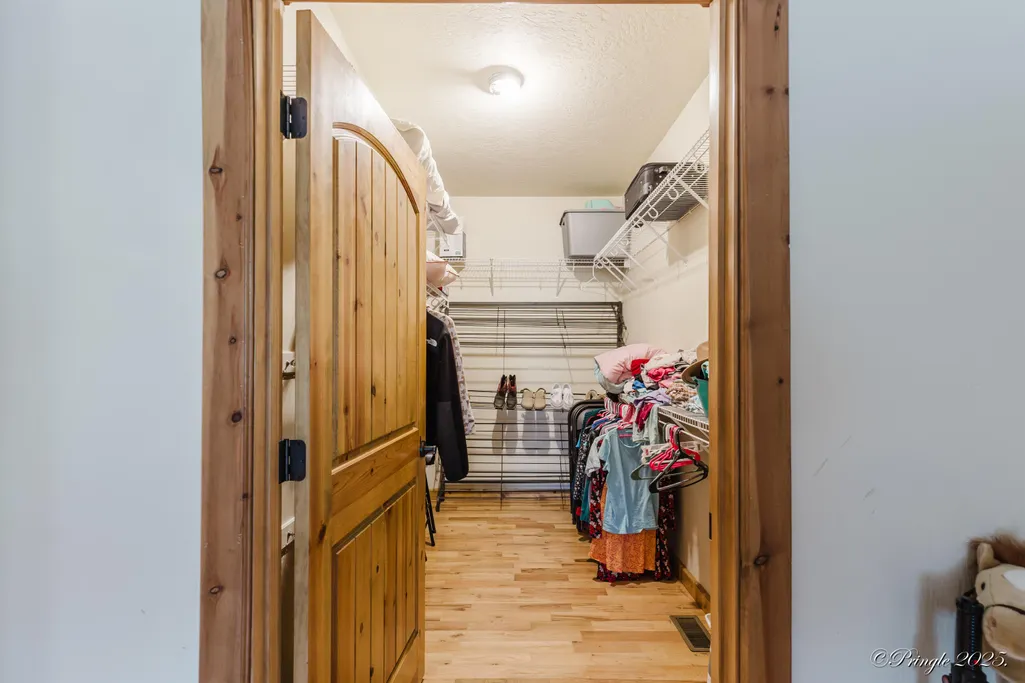
| Interior Amenities | Walk-in Shower,Vaulted Ceiling(s),Soaking Tub,Solid Surface Counters,Granite Counters,Walk-In Closet(s),Cathedral Ceiling(s) |
|---|---|
| Basement | Concrete,Finished,Bath/Stubbed,Plumbed,Walk-Out Access,Full |
| Flooring | Hardwood,Tile |
| Basement (Y/N) | Yes |
| Window Features | Window Coverings,Double Pane Windows,Blinds |
| Fireplace Y/N | No |
| Above Grade Finished Area | 3027 |
| Half Baths | 1 |
| Laundry Features | Main Floor |
| Total Bedrooms | 6 |
| Below Grade Finished Area | 1579 |
| Room Type | Bedroom,John Deere,Hobby Room,Pantry,Bonus Room,Office,Workshop,Great Room,Family Room - Down,Master Bedroom |
| Total Baths | 5 |
Exterior Features
| Exterior Amenities | Playscape |
|---|---|
| Fencing | Partial,Barbed Wire,Pipe/Steel,Cross Fenced |
| Parking Features | RV Access/Parking,Storage,RV Carport,Gravel,Garage Faces Side,Garage Door Opener,Driveway,Circular Driveway,RV Barn |
| Lot Features | Acreage,Level,Wooded/Cleared Combo,Horses Allowed,Rolling Slope,Pasture,Landscaping |
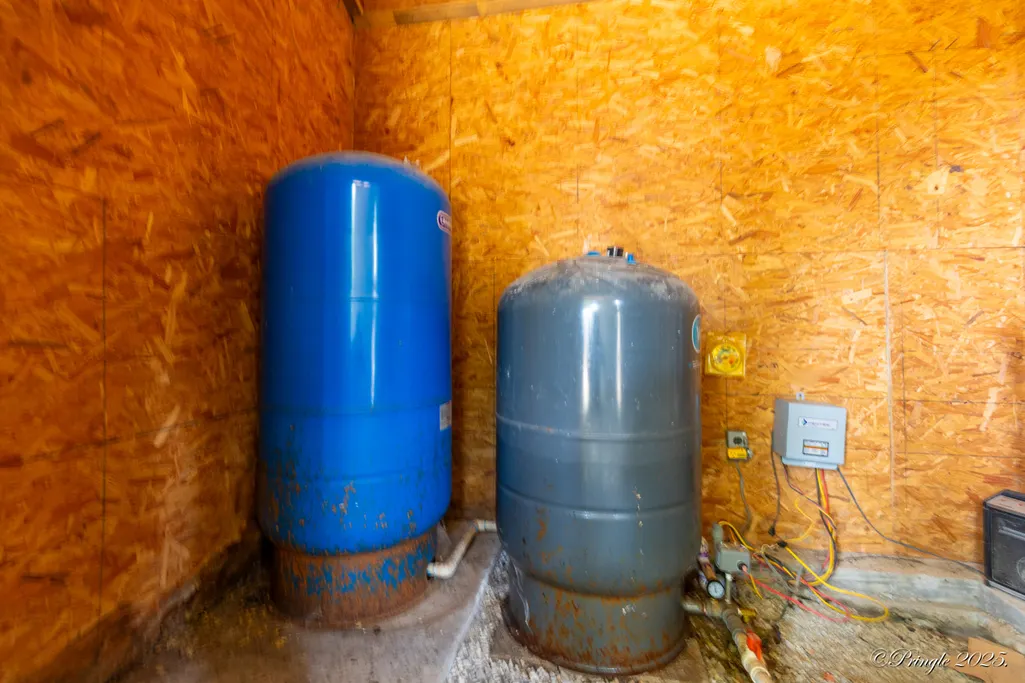
| Water Source | Private |
| Foundation Details | Poured Concrete |
| Building Area Total | 4606 |
| Lot Size Acres | 65 |
| Road Surface Type | Asphalt,Gravel |
| Road Frontage Type | Highway |
Amenities
- Foreclosure
- Views
- Short Sale
- New Construction
- Adult 55+
- Lease To Own
- No HOA Fees
- Furnished
- Primary On Main
- Air Conditioning
- Seller Finance
- Green
- Fixer Upper
- Horse
- Golf
- Fireplace
- Deck
- Garage
- Basement
- Pool
Property vs Single Family Average in 65775
Price
Taxes
Year Built
Visits
 The data relating to real estate for sale on this web page comes in part from the Internet Data Exchange (IDX) of the Southern Missouri Regional MLS, LLC, Inc. Real estate listings held by Brokerage firms other than Wiser Living Realty are marked with the IDX logo and detailed information about them includes the name of the listing Brokers. The information being provided is for consumers personal, noncommercial use and may not be used for any purpose other than to identify prospective properties
